Table of Contents
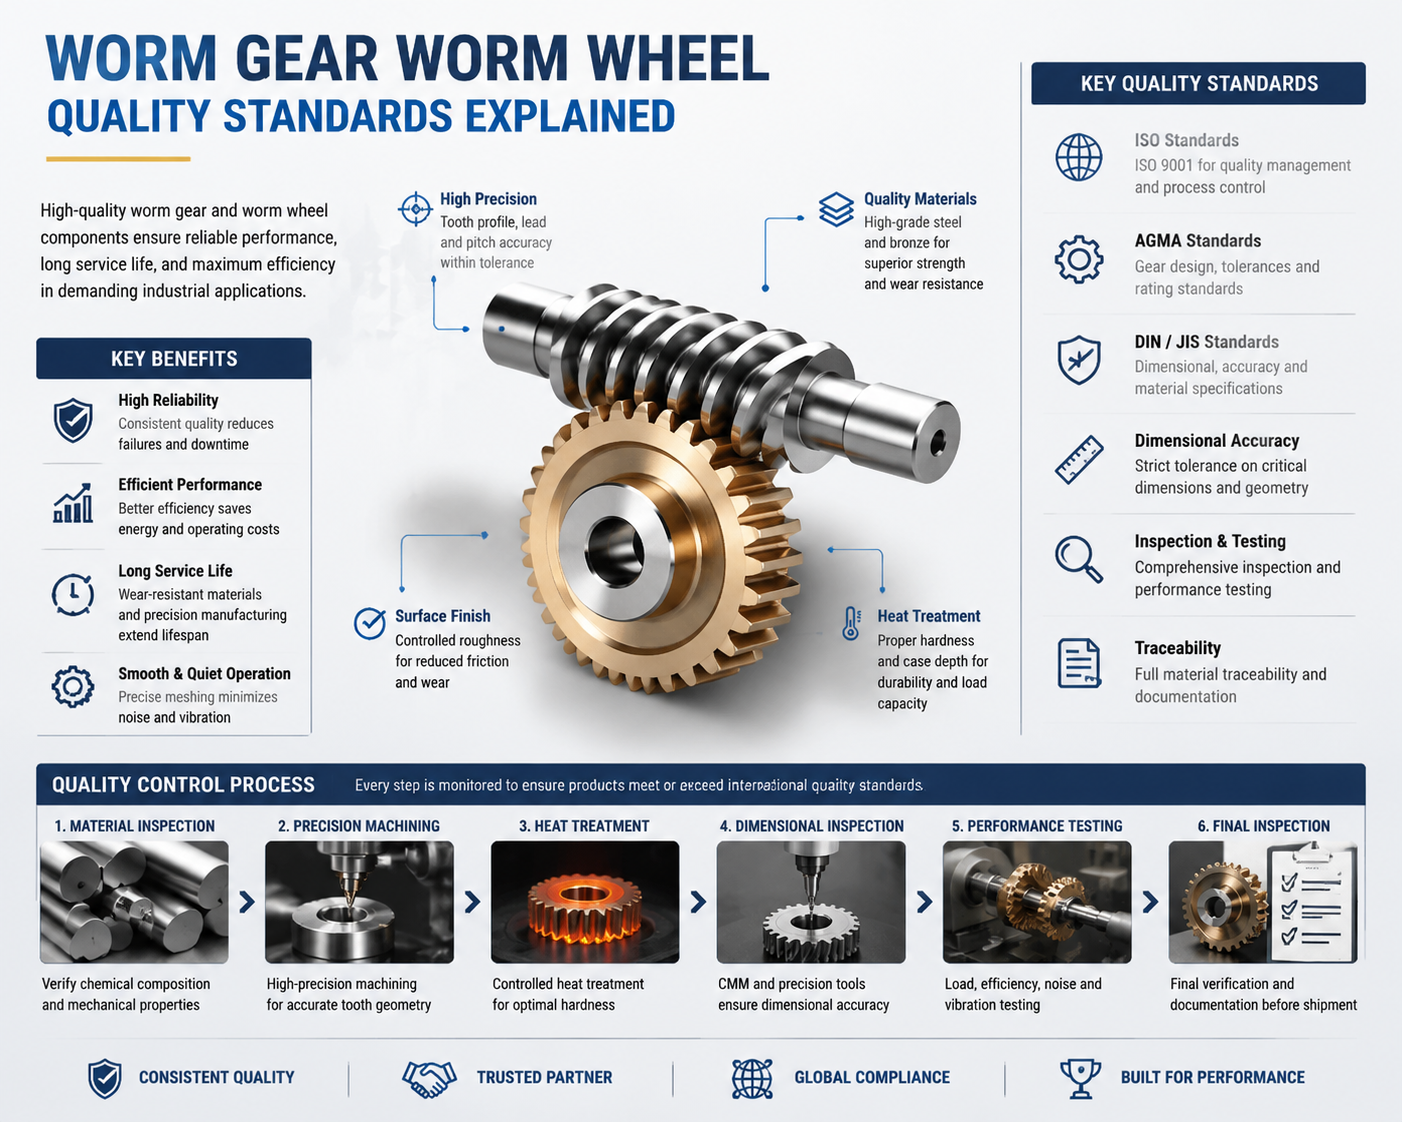
Worm Gear Worm Wheel Quality Standards Explained
1. Introduction to Worm Gear Worm Wheel Quality Standards
1.1 What Is a Worm Gear Worm Wheel
A worm gear worm wheel assembly is a specialized power transmission mechanism designed to transfer motion and torque between non-parallel and non-intersecting shafts, typically arranged at a 90-degree angle. The system consists of two primary components: the worm, which resembles a threaded screw, and the worm wheel, which resembles a conventional gear with specially designed tooth geometry that meshes with the worm.
Unlike spur gears or helical gears, worm gear systems rely heavily on sliding contact rather than rolling contact. This unique meshing characteristic allows worm gear drives to achieve remarkably high reduction ratios within a compact footprint, making them highly valuable in industrial equipment where space constraints and torque multiplication requirements coexist.
Mechanical engineers frequently select worm gear systems for conveyors, packaging machinery, lifting equipment, indexing mechanisms, agricultural machinery, and automation systems because they provide smooth operation, shock absorption, and in many cases self-locking capabilities. The self-locking phenomenon prevents reverse driving under certain operating conditions, which can be a significant safety advantage in lifting and positioning applications.
From a procurement perspective, however, not all worm gear worm wheel assemblies are created equal. The difference between a high-quality gear set and a poorly manufactured one can mean years of reliable service versus repeated maintenance headaches. As the saying goes, the devil is in the details, and nowhere is that more apparent than in gear manufacturing quality.
1.2 Why Quality Standards Matter
Quality standards establish a common technical language between manufacturers, engineers, procurement professionals, and end users. Without defined standards, evaluating supplier capability becomes little more than guesswork.
In worm gear applications, quality standards govern numerous critical factors including material composition, dimensional accuracy, surface finish, heat treatment quality, tooth geometry, and performance verification. Each of these elements directly affects the operational characteristics of the gear assembly.
A worm gear operating under high loads experiences significant sliding friction. If the materials are improperly selected or if manufacturing tolerances deviate beyond acceptable limits, premature wear can occur. This wear increases backlash, decreases efficiency, generates excessive heat, and ultimately shortens equipment lifespan.
For purchasing engineers, quality standards serve as a risk mitigation tool. Rather than comparing suppliers solely on price, buyers can evaluate compliance with internationally recognized benchmarks. This approach transforms procurement from a cost-driven exercise into a value-driven strategy.
Furthermore, quality standards improve consistency across production batches. A supplier capable of maintaining stable manufacturing quality is more likely to deliver repeatable performance throughout long-term supply agreements.
1.3 Impact on Industrial Applications
The impact of worm gear quality extends far beyond the gear itself. It influences the overall reliability, productivity, safety, and operating cost of the equipment in which it is installed.
In conveyor systems, poor-quality worm gears can result in inconsistent speed control, increased downtime, and costly production interruptions. In lifting equipment, dimensional inaccuracies may contribute to uneven load distribution and accelerated wear. In precision automation systems, excessive backlash can compromise positioning accuracy and reduce process efficiency.
Industrial operations increasingly depend on predictive maintenance strategies and high equipment availability. A substandard worm gear assembly can become the weak link in an otherwise sophisticated system.
- Reduced maintenance costs
- Extended service intervals
- Improved energy efficiency
- Enhanced operational reliability
- Lower total ownership costs
- Increased equipment safety
When evaluating quality standards, engineers often consider not only the immediate purchase cost but also the lifetime economic impact of the component. A slightly higher acquisition cost frequently yields substantial savings over the operating life of the equipment.
2. Understanding the Role of Quality in Procurement
2.1 Cost of Poor Quality
The cost of poor quality is often substantially greater than the apparent purchase price difference between premium and low-grade components.
Many procurement teams initially focus on unit cost savings. However, when worm gear failures occur, the resulting expenses extend far beyond replacement parts. Hidden costs frequently include emergency maintenance labor, production downtime, expedited shipping charges, customer dissatisfaction, warranty claims, and reputational damage.
Consider a manufacturing facility where a conveyor gearbox fails unexpectedly due to premature worm wheel wear. The replacement component may cost only a few hundred dollars, yet several hours of production downtime can result in losses reaching thousands or even tens of thousands of dollars.
Quality-related costs can generally be categorized into:
- Prevention costs
- Appraisal costs
- Internal failure costs
- External failure costs
Experienced purchasing engineers understand that minimizing total quality-related expenses is often more beneficial than minimizing purchase price alone.
2.2 Risks for Global Buyers
Global sourcing offers significant opportunities but also introduces substantial quality risks.
Suppliers located in different regions may follow varying manufacturing practices, quality systems, inspection methods, and material sourcing standards. A quotation that appears attractive on paper may conceal significant technical deficiencies.
Common sourcing risks include:
- Material substitution
- Inconsistent heat treatment
- Inadequate inspection procedures
- Poor process control
- Inaccurate technical documentation
- Non-compliance with customer specifications
For international buyers, communication challenges can further complicate quality management. Technical terminology may be interpreted differently across cultures and languages, creating opportunities for misunderstandings.
This is why successful global procurement programs rely heavily on detailed specifications, documented inspection criteria, supplier audits, and ongoing performance monitoring.
2.3 Long-Term Supply Chain Benefits
A robust quality management strategy creates measurable long-term supply chain advantages.
Reliable suppliers reduce variability throughout the procurement process. Consistent quality minimizes incoming inspection burdens, lowers inventory risk, and improves production planning accuracy.
Strategic supplier relationships often produce additional benefits:
- Faster product development cycles
- Improved engineering collaboration
- Better responsiveness to design changes
- Reduced warranty exposure
- Enhanced supply continuity
In many industries, trusted suppliers evolve into technical partners rather than simple vendors. This collaborative relationship enables continuous improvement initiatives that benefit both parties.
Over time, quality-focused procurement practices help organizations build resilient supply chains capable of supporting growth while minimizing operational risk.
3. Key Components of a Worm Gear and Worm Wheel Set
3.1 Worm Shaft Characteristics
The worm shaft serves as the driving element within the gear system. Its geometry resembles a threaded screw and is engineered with precise helical profiles to ensure proper engagement with the mating worm wheel.
Key characteristics include:
- Lead angle
- Number of starts
- Outside diameter
- Pitch diameter
- Surface finish
- Material hardness
The number of starts significantly affects gear ratio and efficiency. Single-start worms provide high reduction ratios but generally exhibit lower efficiency. Multi-start worms improve efficiency but reduce reduction capability.
High-quality worm shafts are typically manufactured from alloy steels that undergo precision machining and controlled heat treatment processes. These processes ensure adequate hardness while maintaining core toughness.
Surface finish quality is especially critical because the worm experiences continuous sliding contact. Microscopic surface irregularities can accelerate friction and wear, reducing overall performance.
3.2 Worm Wheel Structure
The worm wheel functions as the driven component. Unlike conventional gears, worm wheels possess specially generated tooth forms designed to conform closely to the worm profile.
Many industrial worm wheels utilize a composite construction approach. The tooth-bearing rim is manufactured from bronze, while the hub is constructed from cast iron or steel. This combination balances wear resistance, strength, and cost-effectiveness.
Critical structural elements include:
- Tooth geometry
- Rim thickness
- Hub configuration
- Bore accuracy
- Keyway dimensions
- Concentricity
Bronze remains a popular choice because it offers excellent anti-galling properties when meshing against hardened steel worms. The material combination reduces adhesive wear and promotes smoother operation.
A poorly manufactured worm wheel may exhibit tooth profile deviations, porosity, inclusions, or dimensional inconsistencies that negatively impact performance.
3.3 Gear Pair Interaction Requirements
A worm gear system should never be evaluated by examining individual components in isolation. The true measure of quality lies in the interaction between the worm and worm wheel.
Successful gear meshing requires:
- Proper center distance
- Accurate tooth geometry
- Controlled backlash
- Uniform load distribution
- Consistent contact patterns
Even if both components individually meet dimensional specifications, poor meshing characteristics can result in elevated temperatures, excessive noise, and accelerated wear.
Engineers often conduct contact pattern inspections using marking compounds to visualize tooth engagement. A well-designed gear set demonstrates uniform contact distribution across the intended tooth surfaces.
As many experienced gear engineers say, a gear set must work together as a team. When one component falls out of specification, the entire assembly suffers.
4. International Quality Standards and Certifications
4.1 ISO Quality Management Standards
ISO standards provide a globally recognized framework for quality management systems. ISO 9001 establishes requirements for process control, documentation, continuous improvement, and customer satisfaction.
For worm gear manufacturers, ISO certification demonstrates commitment to structured quality management practices. While certification alone does not guarantee product excellence, it indicates that processes are monitored and controlled systematically.
Key ISO principles include:
- Customer focus
- Leadership involvement
- Process approach
- Evidence-based decision making
- Continuous improvement
Procurement professionals frequently prioritize ISO-certified suppliers because certification reduces uncertainty regarding operational discipline.
4.2 AGMA Gear Standards
The American Gear Manufacturers Association has developed comprehensive standards governing gear design, manufacturing, inspection, and performance evaluation.
AGMA standards establish classifications for gear accuracy, load capacity, surface durability, bending strength, and inspection procedures. These standards provide engineers with a common methodology for evaluating gear performance and quality.
AGMA quality classifications help buyers compare products from different manufacturers using objective criteria rather than marketing claims. When suppliers reference AGMA compliance, buyers should request supporting documentation to verify actual performance levels.
4.3 DIN and JIS Specifications
German DIN standards and Japanese JIS standards are highly respected throughout global manufacturing industries. DIN standards emphasize dimensional precision and manufacturing consistency, while JIS standards cover dimensions, tolerances, materials, and inspection methods.
Global buyers frequently encounter suppliers claiming compliance with DIN or JIS specifications. Verification through inspection reports and testing data is essential to confirm actual adherence.
These standards help establish international consistency, allowing procurement teams to source components across multiple regions with greater confidence.
5. Material Quality Standards
5.1 Common Worm Gear Materials
Material selection fundamentally influences gear performance, durability, and efficiency.
Common worm materials include:
- Alloy steel
- Case-hardened steel
- Nitrided steel
- Hardened carbon steel
Common worm wheel materials include:
- Tin bronze
- Aluminum bronze
- Phosphor bronze
- Nickel bronze
Each material combination offers unique advantages regarding wear resistance, load capacity, thermal conductivity, and manufacturing cost.
Proper material selection depends on operating conditions including speed, torque, duty cycle, environmental exposure, and lubrication characteristics.
5.2 Bronze Grade Requirements
Bronze quality plays a particularly important role in worm wheel performance.
Premium bronze alloys exhibit:
- Excellent wear resistance
- Good conformability
- High thermal conductivity
- Strong anti-seizure properties
Material composition must remain within specified chemical limits. Deviations in tin, aluminum, phosphorus, or nickel content can significantly affect mechanical properties.
Quality-conscious manufacturers perform spectrographic analysis to verify alloy composition before production begins.
Procurement teams should request material certifications rather than relying solely on supplier declarations.
5.3 Steel Material Verification
Steel verification ensures that worm shafts possess the required mechanical characteristics.
Verification activities typically include:
- Chemical composition analysis
- Tensile strength testing
- Hardness testing
- Impact testing
- Metallographic examination
Material traceability is equally important. Each production batch should be linked to identifiable material records.
Without proper verification, manufacturers may inadvertently—or in some unfortunate cases deliberately—substitute lower-grade materials that compromise long-term performance.
Trust is important in business, but verification is even better.
6. Manufacturing Accuracy Standards
6.1 Gear Cutting Precision
Precision gear cutting forms the foundation of gear quality.
Modern manufacturers utilize advanced equipment such as:
- CNC hobbing machines
- CNC grinding systems
- Gear shaping machines
- Multi-axis machining centers
These technologies enable precise control of tooth geometry and dimensional accuracy.
Even small deviations during cutting can affect load distribution, noise generation, and wear characteristics. Consequently, process capability monitoring plays a crucial role in quality assurance.
6.2 Tooth Profile Accuracy
The tooth profile determines how loads are transmitted between meshing surfaces.
Profile errors may cause:
- Concentrated stresses
- Increased friction
- Reduced efficiency
- Premature wear
Advanced inspection systems measure profile deviations with micron-level precision.
High-quality worm gear manufacturers continuously monitor profile consistency throughout production rather than relying solely on final inspection.
6.3 Lead and Pitch Tolerances
Lead and pitch accuracy directly influence smoothness of operation.
Lead error affects the alignment of contact along the tooth surface, while pitch error influences spacing between adjacent teeth.
Excessive deviations can generate:
- Noise
- Vibration
- Heat generation
- Uneven wear
- Reduced lifespan
Strict tolerance control ensures predictable performance across production batches.
7. Surface Finish Requirements
7.1 Surface Roughness Standards
Surface roughness significantly influences frictional behavior within worm gear systems.
Because worm gears operate primarily through sliding contact, surface texture becomes exceptionally important. Rough surfaces increase friction coefficients and accelerate wear processes.
Manufacturers typically specify roughness parameters such as Ra, Rz, and Rt values according to application requirements.
High-performance gear systems often require finely ground tooth surfaces capable of minimizing asperity interaction during operation.
7.2 Effects on Efficiency
Surface finish has a direct relationship with efficiency.
Smoother surfaces generally produce:
- Lower friction losses
- Reduced operating temperatures
- Improved lubrication retention
- Increased service life
- Better energy utilization
In large industrial installations, even modest efficiency improvements can generate substantial energy savings over many years of operation.
Consequently, surface finishing should be viewed not merely as a cosmetic feature but as a functional engineering requirement.
7.3 Inspection Methods
Surface quality verification involves sophisticated measurement techniques.
Common inspection methods include:
- Contact profilometers
- Optical measurement systems
- Surface roughness analyzers
- Microscopic examination
- Digital imaging technologies
Inspection data should be documented and retained for traceability purposes.
Leading manufacturers integrate automated measurement systems directly into production lines, enabling real-time quality monitoring and rapid corrective action when deviations occur.
In the world of precision gearing, what cannot be measured cannot be controlled, and what cannot be controlled rarely remains reliable for long.
8. Heat Treatment Quality Control
8.1 Hardness Specifications
Hardness is one of the most critical parameters governing worm gear durability and wear resistance. In a worm gear set, the worm shaft is typically manufactured from hardened steel while the worm wheel is often produced from bronze or another wear-resistant alloy.
The hardness requirements vary according to application demands. High-load industrial gearboxes generally require worm shafts with surface hardness levels ranging from approximately 55 HRC to 62 HRC.
Engineers evaluate hardness specifications based on:
- Operating torque
- Rotational speed
- Duty cycle
- Lubrication conditions
- Environmental exposure
- Expected service life
Procurement professionals should always request documented hardness reports rather than relying solely on supplier declarations.
8.2 Heat Treatment Processes
Heat treatment transforms ordinary steel into a high-performance engineering material capable of enduring years of service under demanding conditions.
Common heat treatment methods include:
- Carburizing
- Induction hardening
- Nitriding
- Through hardening
- Case hardening
- Vacuum heat treatment
Carburizing introduces carbon into the surface layer, producing a hard wear-resistant exterior while maintaining a tough and ductile core.
The quality of heat treatment directly affects:
- Wear resistance
- Fatigue strength
- Tooth durability
- Surface integrity
- Load capacity
8.3 Common Defects and Prevention
Heat treatment defects can significantly reduce gear performance and reliability.
Common defects include:
- Distortion
- Surface cracking
- Decarburization
- Excessive retained austenite
- Uneven hardness distribution
- Quench cracking
Preventive measures include:
- Controlled furnace atmospheres
- Proper quenching procedures
- Process validation
- Metallurgical inspections
- Continuous temperature monitoring
For more information on industrial heat treatment, see Heat Treating.
9. Dimensional Inspection Standards
9.1 Critical Dimensional Parameters
Dimensional accuracy determines whether a worm gear assembly will function as intended within the gearbox or machinery system.
Critical parameters include:
- Outside diameter
- Pitch diameter
- Bore diameter
- Tooth thickness
- Face width
- Center distance
- Lead angle
- Runout
Even small dimensional deviations can affect meshing behavior, efficiency, and load distribution.
9.2 Measuring Equipment
Modern gear manufacturing relies on highly sophisticated metrology equipment.
- Coordinate measuring machines (CMM)
- Gear measuring centers
- Optical scanners
- Micrometers
- Bore gauges
- Dial indicators
Advanced CMM systems can evaluate complex gear geometries with extraordinary precision.
9.3 Acceptance Criteria
Inspection data must be evaluated against predefined acceptance criteria.
- Dimensional tolerances
- Geometric tolerances
- Surface finish requirements
- Concentricity limits
- Runout limits
A robust acceptance system eliminates ambiguity and ensures consistency between suppliers and customers.
Reference: National Institute of Standards and Technology (NIST)
16. Common Quality Problems and How to Identify Them
16.1 Excessive Wear Issues
Excessive wear remains one of the most common causes of worm gear failure.
- Poor material selection
- Inadequate lubrication
- Improper heat treatment
- Surface finish deficiencies
- Excessive loading
- Misalignment
Early signs of wear may include increased backlash, reduced efficiency, elevated temperatures, metallic debris in lubricants, and unusual operating noise.
16.2 Tooth Surface Defects
Tooth surface defects can significantly compromise performance and reliability.
- Pitting
- Scuffing
- Scoring
- Spalling
- Cracking
- Corrosion damage
Inspection methods include visual examination, microscopic analysis, dye penetrant testing, and surface roughness evaluation.
16.3 Assembly and Alignment Errors
Even perfectly manufactured gears can perform poorly if assembly procedures are inadequate.
- Incorrect center distance
- Shaft misalignment
- Improper bearing installation
- Excessive preload
- Incorrect backlash settings
Alignment errors often produce uneven wear, elevated vibration, increased noise, reduced efficiency, and premature failure.
17. Supplier Quality Assessment Checklist
17.1 Manufacturing Capability Review
Evaluating manufacturing capability is a fundamental step in supplier qualification.
- Production equipment
- Technical expertise
- Engineering resources
- Manufacturing capacity
- Process control systems
- Workforce competency
17.2 Quality Control System Evaluation
A supplier's quality control system provides insight into how effectively quality is managed throughout production.
- Incoming inspection procedures
- In-process controls
- Final inspection protocols
- Corrective action systems
- Employee training programs
- Continuous improvement initiatives
17.3 Audit and Verification Practices
Supplier audits provide direct insight into manufacturing operations.
- Facility inspections
- Process observations
- Documentation reviews
- Employee interviews
- Equipment evaluations
18. Custom OEM and ODM Quality Requirements
18.1 Industry-Specific Standards
Different industries impose unique quality expectations on worm gear systems.
- Automotive manufacturing
- Food processing
- Packaging equipment
- Agricultural machinery
- Medical equipment
- Renewable energy systems
18.2 Custom Tolerance Specifications
Standard tolerances may not always satisfy specialized applications.
- Reduced backlash
- Enhanced concentricity
- Improved surface finish
- Tightened dimensional tolerances
- Specialized gear geometries
18.3 Branding and Compliance Requirements
OEM customers often require products that reflect their brand identity and regulatory obligations.
- Custom packaging
- Product labeling
- Laser marking
- Compliance documentation
- Market-specific certifications
19. Cost Versus Quality Considerations
19.1 Evaluating Total Cost of Ownership
Total cost of ownership includes acquisition costs, installation expenses, maintenance costs, downtime losses, replacement costs, and energy consumption.
19.2 Balancing Budget and Performance
Every purchasing decision involves balancing technical requirements against budget constraints, considering operating environment, performance requirements, maintenance strategy, service life expectations, and risk tolerance.
19.3 Avoiding Low-Cost Quality Risks
Extremely low pricing often warrants careful scrutiny. Potential risks include material substitution, reduced inspection activities, inferior heat treatment, inadequate process control, and limited traceability.
20. Future Trends in Worm Gear Worm Wheel Quality Standards
20.1 Smart Manufacturing Technologies
Smart manufacturing technologies include Industrial Internet of Things (IIoT), artificial intelligence, machine learning, real-time monitoring, and predictive analytics.
20.2 Advanced Inspection Systems
Emerging solutions include automated optical inspection, 3D scanning systems, AI-powered defect recognition, digital twin verification, and inline metrology platforms.
20.3 Evolving Global Compliance Requirements
Future requirements may focus on sustainability, carbon footprint reduction, material transparency, environmental responsibility, and supply chain accountability.
21. Conclusion
21.1 Key Quality Standards Buyers Should Prioritize
- Material quality verification
- Heat treatment control
- Gear accuracy standards
- Surface finish requirements
- Inspection documentation
- Traceability systems
21.2 Questions to Ask Potential Suppliers
- What quality certifications are maintained?
- How is material traceability managed?
- What inspection equipment is utilized?
- How are heat treatment processes controlled?
- What testing procedures are performed?
- Can detailed quality records be provided?
21.3 Building a Reliable Long-Term Supply Partnership
- Improved communication
- Faster problem resolution
- Better engineering collaboration
- Stable quality performance
- Reduced supply chain risk
For additional reading on gear design principles and standards, see Gear - Wikipedia and Engineering Toolbox: Gears.